From Studio to Space: A Time Capsule in Concrete
In an unexpected twist of design history, a former industrial loft in Brooklyn has been transformed into a living homage to the late 1970s photographer Peter Hujar. The project, spearheaded by im_Theo™ studio, turned a neglected warehouse into a meticulously curated apartment that feels as though the year 1974 has slipped back into the present.
Capturing the Essence of Peter Hujar’s Aesthetic
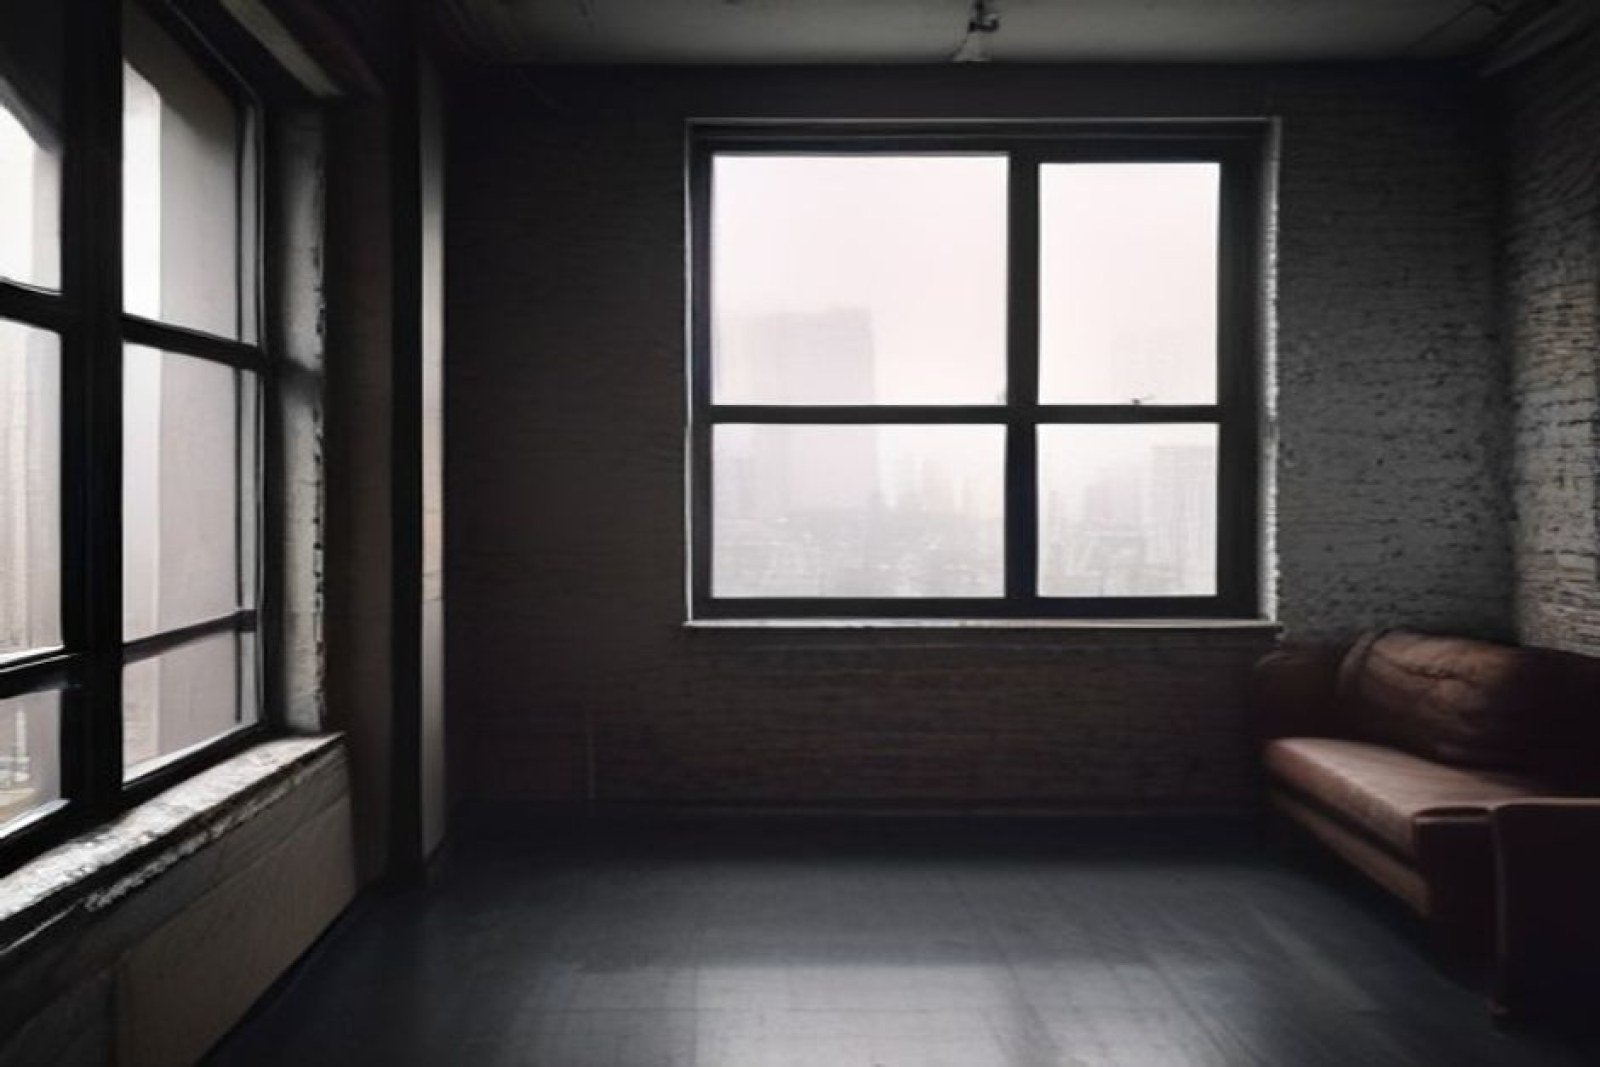
Hujar’s work is defined by stark lighting, intimate framing, and a raw, almost documentary quality. To echo that mood, the design team chose a palette of muted grays, deep blacks, and splashes of muted teal that echo the film stock of the era. Exposed brick walls, reclaimed timber beams, and industrial fixtures anchor the space in its original context while subtle lighting cues—think track lights with adjustable intensity—recreate the chiaroscuro Hujar favored.
Furniture was selected for its functional austerity. A mid‑century sofa in charcoal leather, a distressed walnut coffee table, and a battered leather armchair sit in a layout that encourages conversation yet preserves the sense of isolation that pervaded Hujar’s portraits. A single vintage Polaroid, framed and hung above the sofa, becomes the centerpiece, a nod to Hujar’s own photographic process.
The Narrative of Space
Every corner of the apartment tells a story. In the bedroom, a simple platform bed with crisp white linens sits beside a wall-mounted gallery of Hujar’s black‑and‑white prints, creating a private gallery that feels both intimate and expansive. The kitchenette, with its industrial stainless steel appliances and a reclaimed wood island, echoes the utilitarian kitchens Hujar photographed in the streets of New York.
The living room doubles as a creative studio. A large, unfinished wall hosts a modular corkboard where residents can pin sketches, notes, and photographs—an interactive element that encourages ongoing dialogue with the space, much like Hujar’s collaborative approach with his subjects.
Why This Transformation Matters
In an age where digital overlays and virtual reality often dominate design discourse, this project reminds us that physical context can be just as powerful. By marrying historical authenticity with contemporary living, im_Theo™ studio demonstrates that nostalgia need not be a static past; it can be a dynamic, functional component of everyday life.
The apartment also serves as a case study in how narrative can guide spatial design. Each design decision—color, material, layout—was informed by Hujar’s visual language, ensuring that the space feels cohesive rather than eclectic. This approach offers a blueprint for designers looking to infuse their projects with a strong, story‑driven identity.
Concrete Takeaway: Story‑Driven Design Is a Sustainable Practice
By anchoring the apartment’s aesthetic in Hujar’s documented style, the team avoided the costly and wasteful habit of chasing fleeting trends. Instead, they chose timeless elements—brick, timber, neutral tones—that maintain relevance for years to come. The result is a space that is both historically resonant and functionally modern, proving that storytelling and sustainability can coexist.
For designers, the lesson is clear: when you let a narrative guide your choices, you reduce the need for frequent, trend‑based updates. Your design becomes a living archive that endures, much like Hujar’s own photographs.